About this project
Project
- Client
- Stockland Halcyon
- Location
- Queensland, Australia
- Year
- 2025
- Scope
- Exterior renders, Interior renders, Facility & masterplan renders
About this project
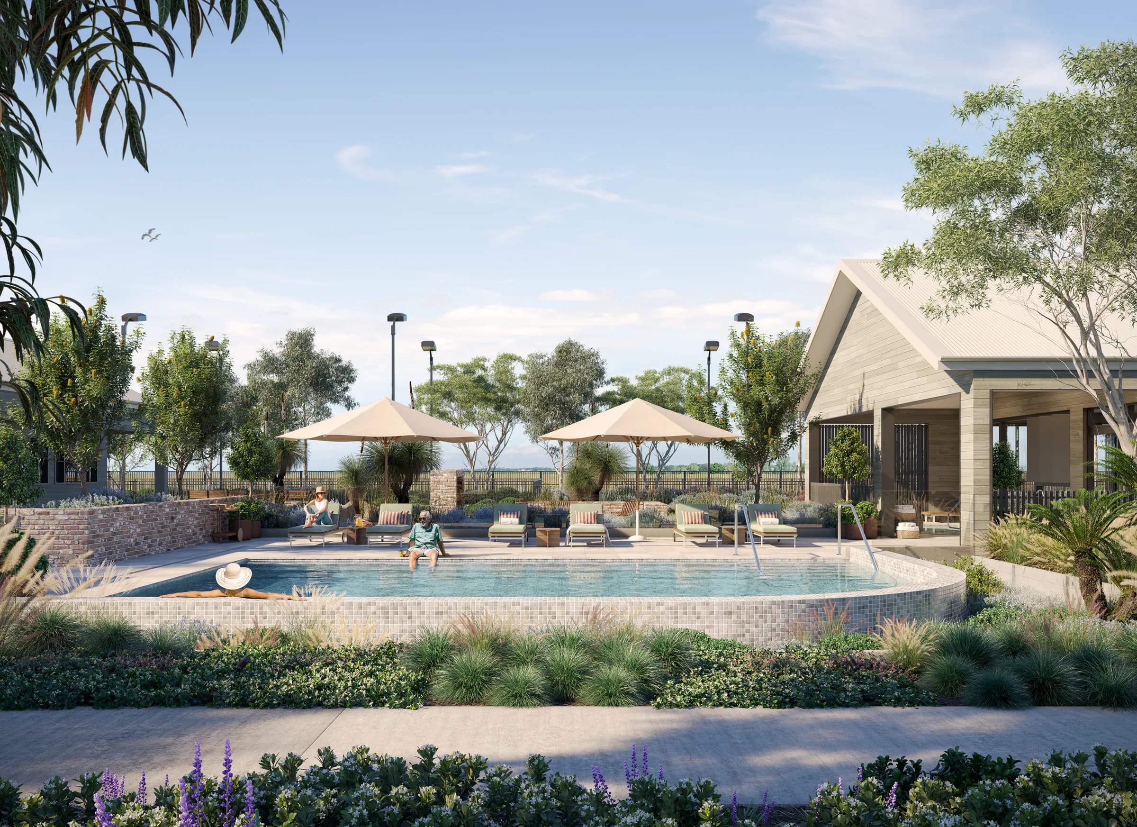
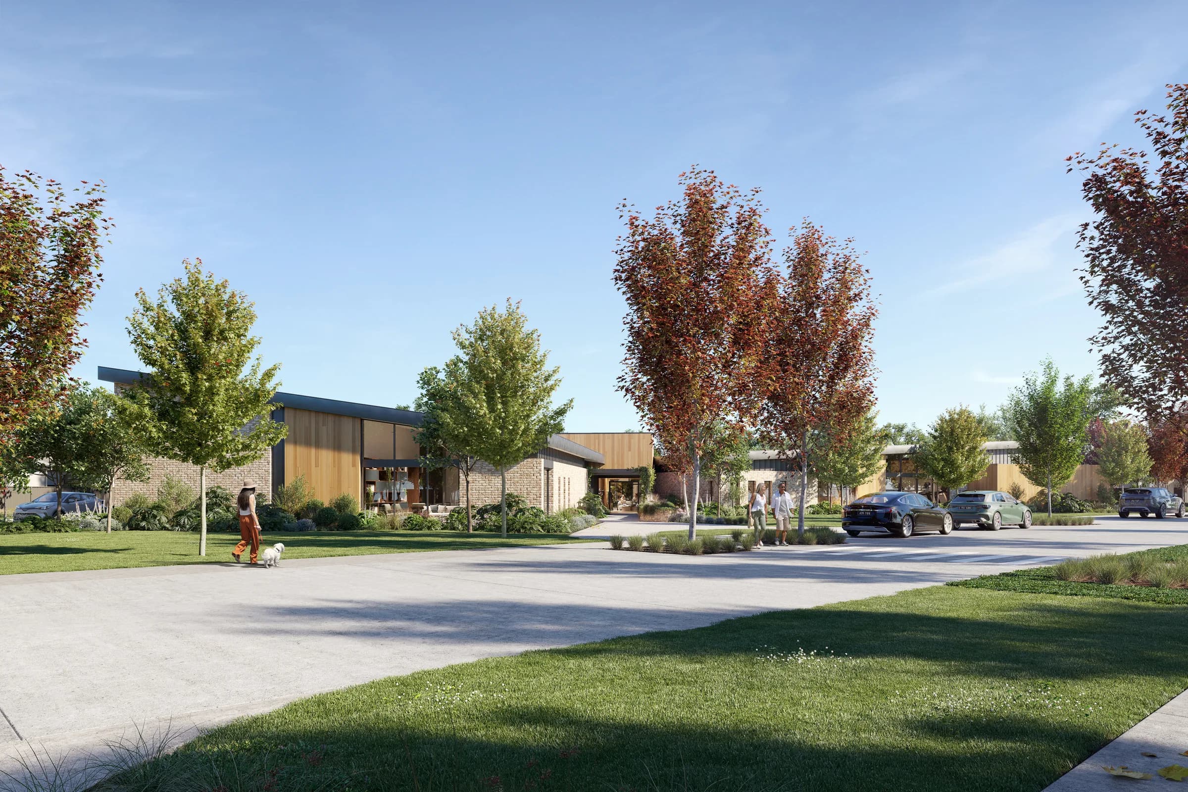
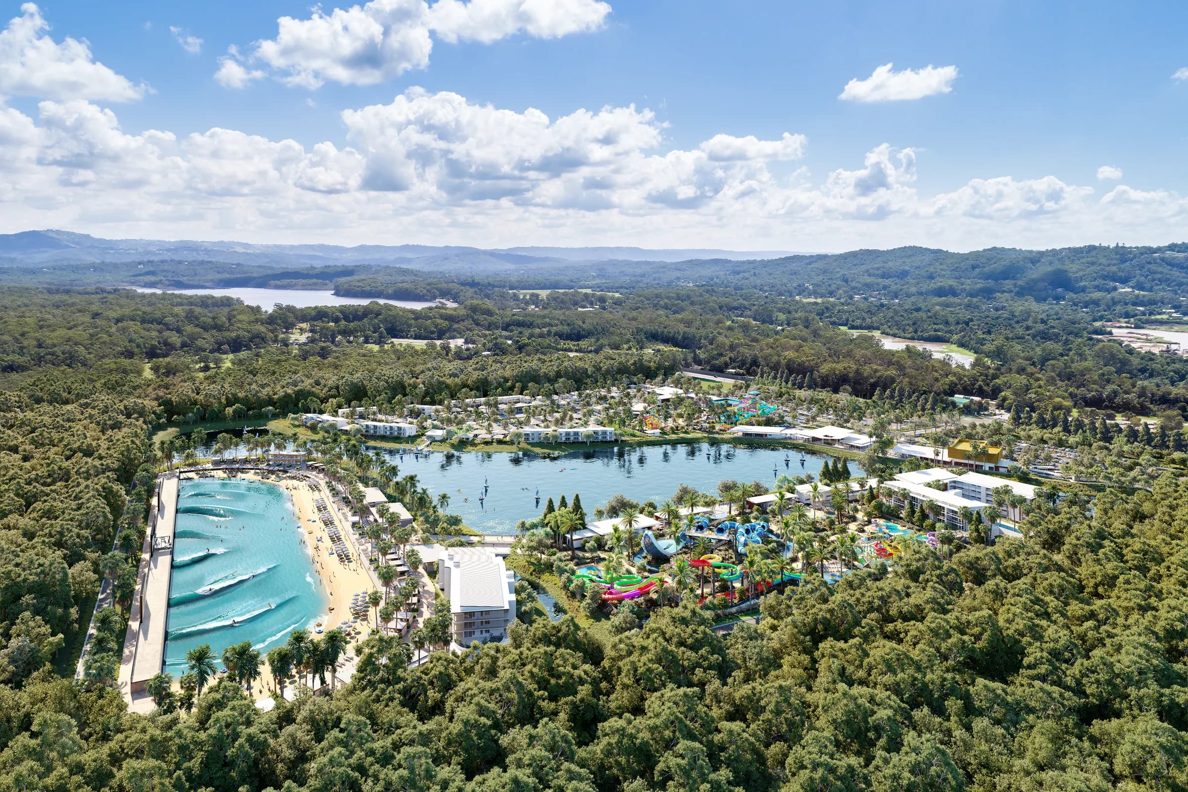
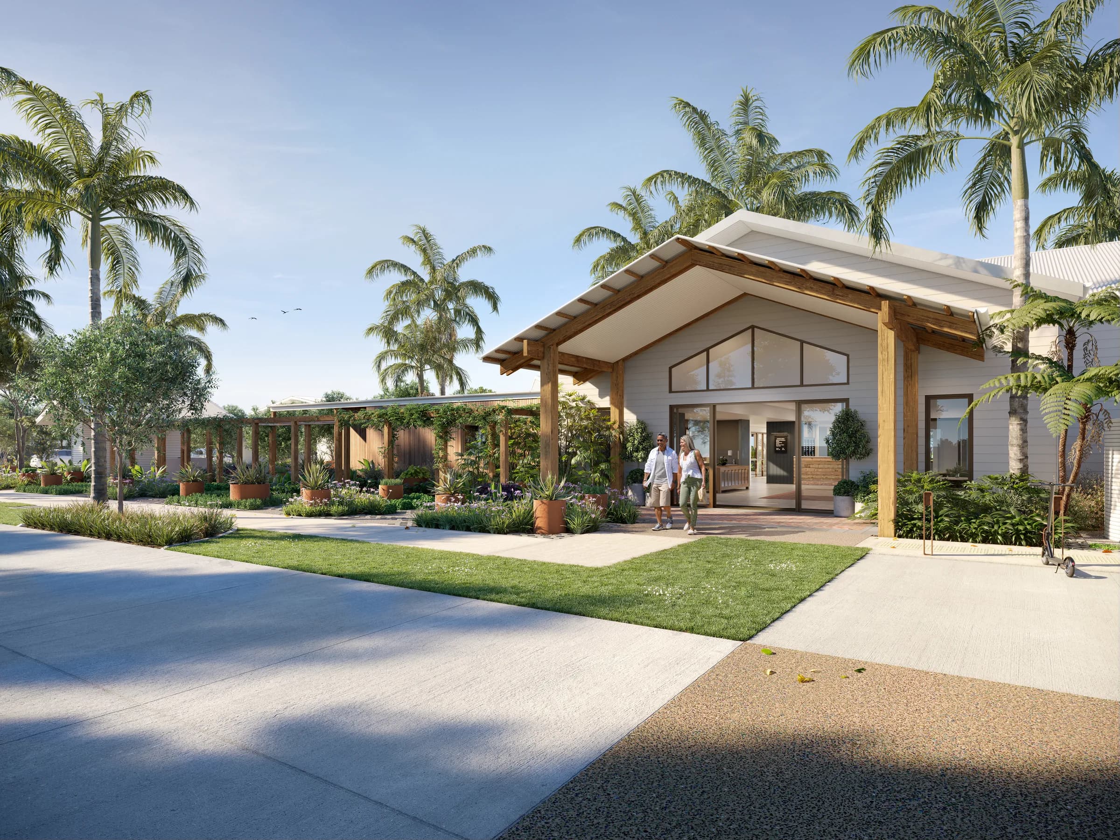
Stockland's Halcyon Yandina community in the Sunshine Coast hinterland. Featuring the community entrance experience, clubhouse facade, pool + fitness, outdoor garden, interior bar and function space, plus a detailed roof-off facilities and masterplan.
The pavilion sits among regenerated bushland, so the brief demanded restraint — real native species, honest shadows at the right time of day, and a colour palette that doesn't overpromise. The facility plan was delivered roof-off so prospective residents could read the amenity flow at a glance.