All work
masterplanExterior rendersInterior rendersFacility & masterplan rendersHouse facade rendersPhotomatched aerial composite
Halcyon Horizon
About this project
Project
- Client
- Stockland Halcyon
- Location
- Victoria, Australia
- Year
- 2024
- Scope
- Exterior renders, Interior renders, Facility & masterplan renders, House facade renders, Photomatched aerial composite
About this project
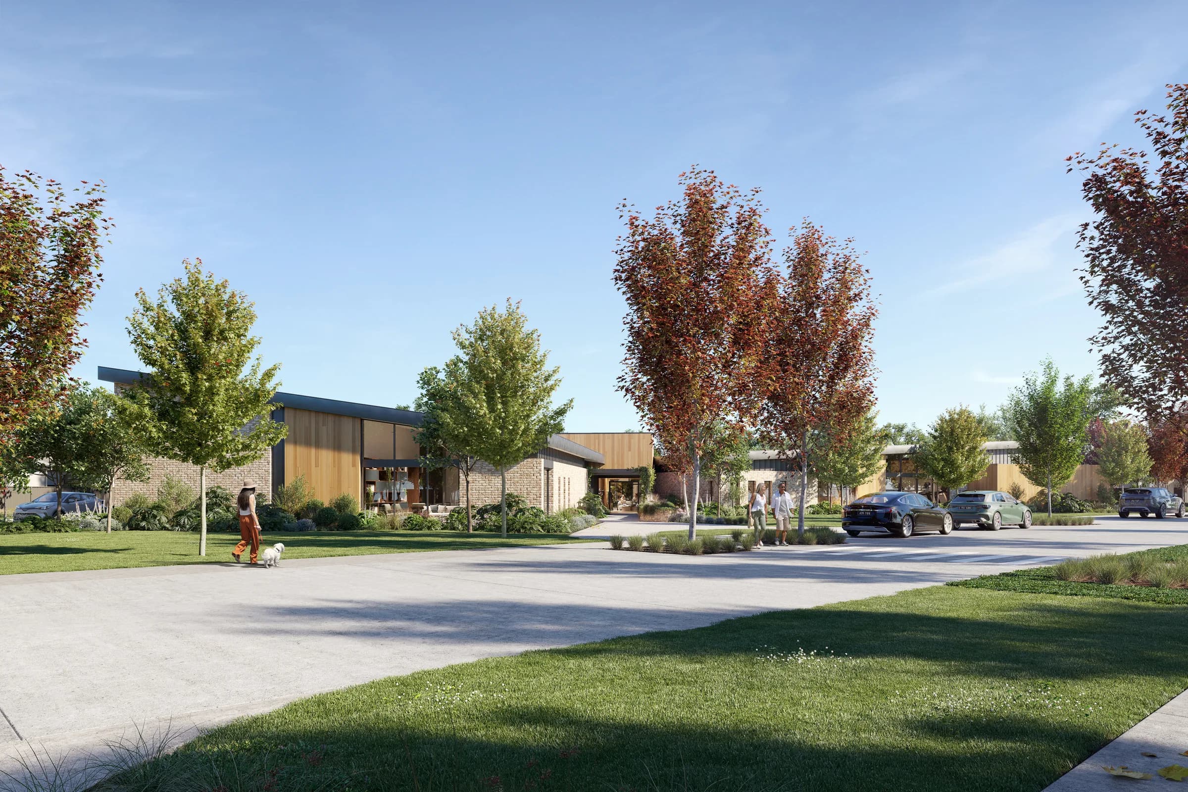
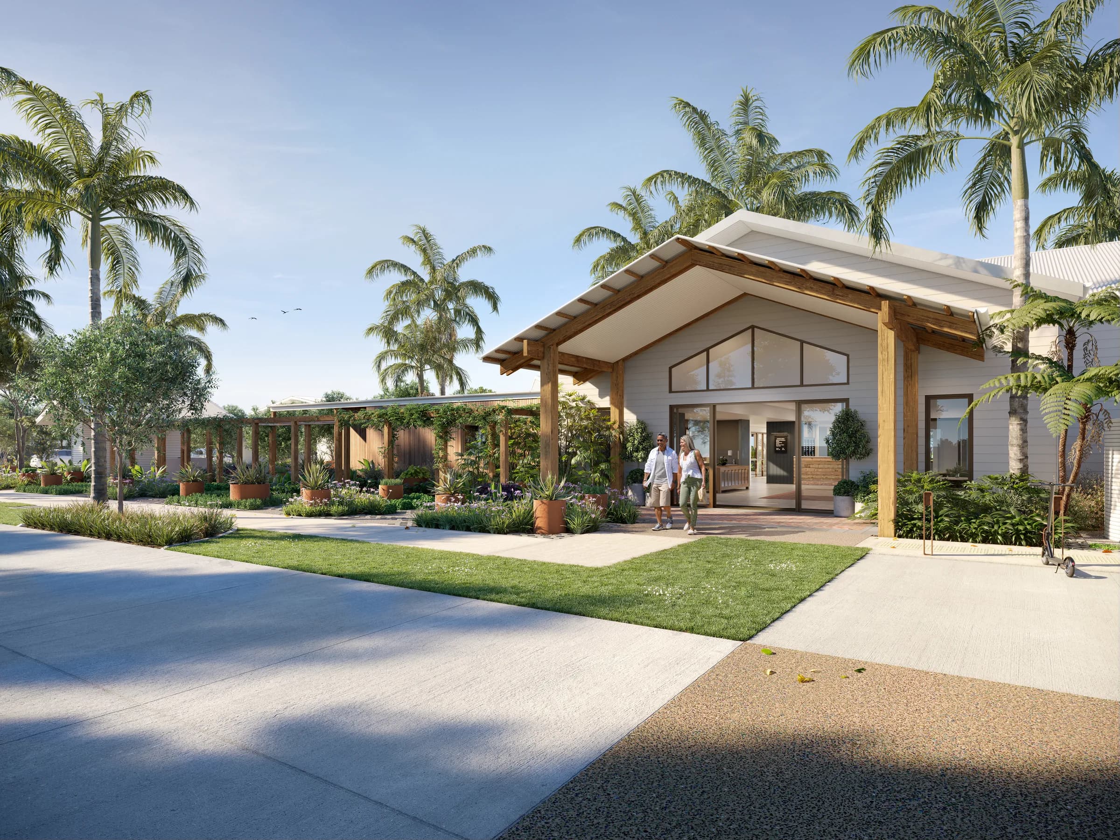
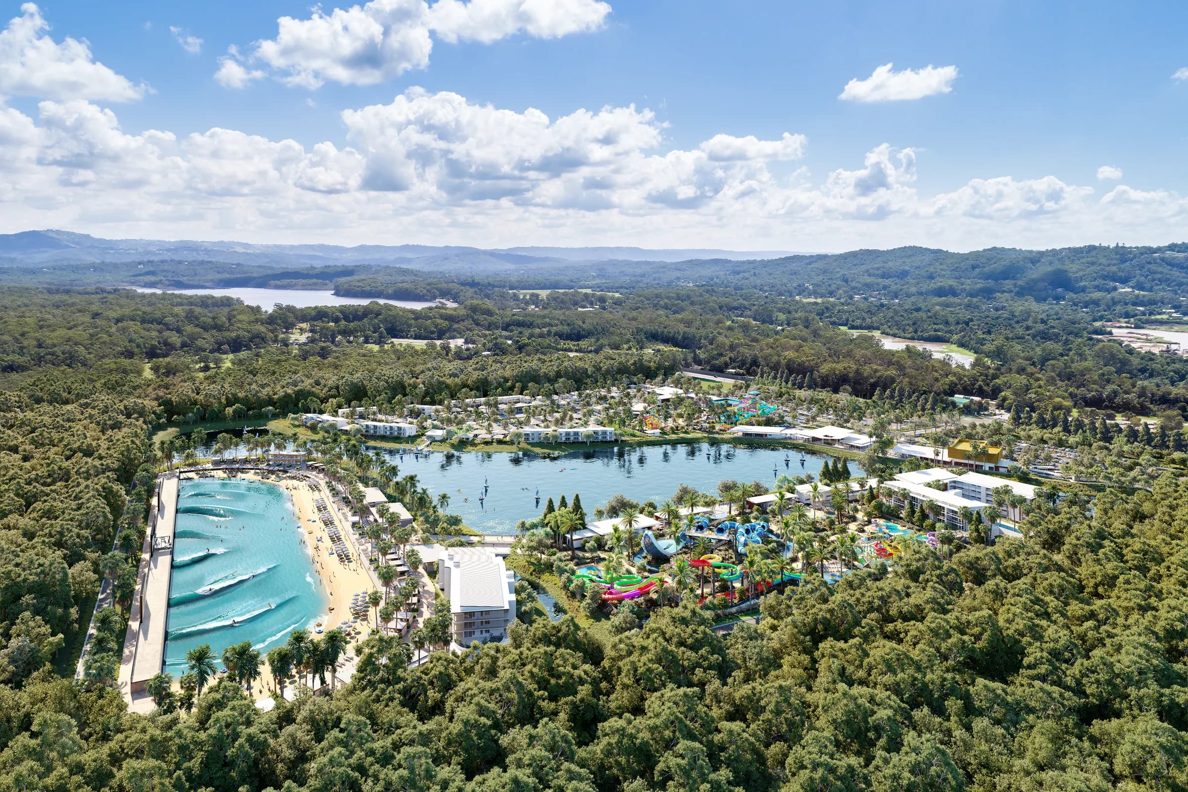
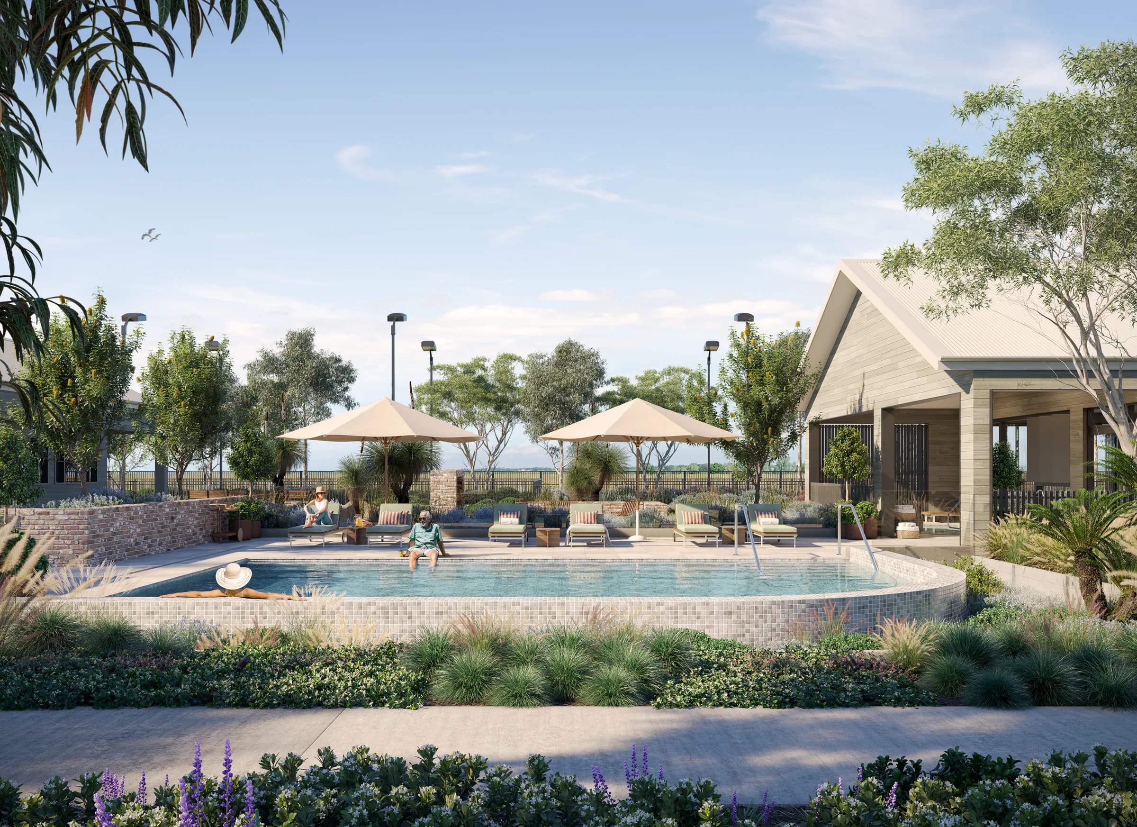
A full-scope visualisation program for Stockland's Halcyon Horizon community — Hero clubhouse exteriors, interior amenities, 3D and aerial masterplans, streetscape compositions, and a library of facade variations to compliment Stockland's design catalogue.
The Horizon brief covered the entire community story. From hero clubhouse exteriors, Interior communal amenities, photomatched aerial masterplan, and a facade library that spans every roof form and colourway available to buyers — built once, rendered across every required context.