About this project
Project
- Client
- Stockland Highlands
- Location
- Victoria, Australia
- Year
- 2024
- Scope
- Exterior renders, Interior renders, Facility & masterplan renders
About this project
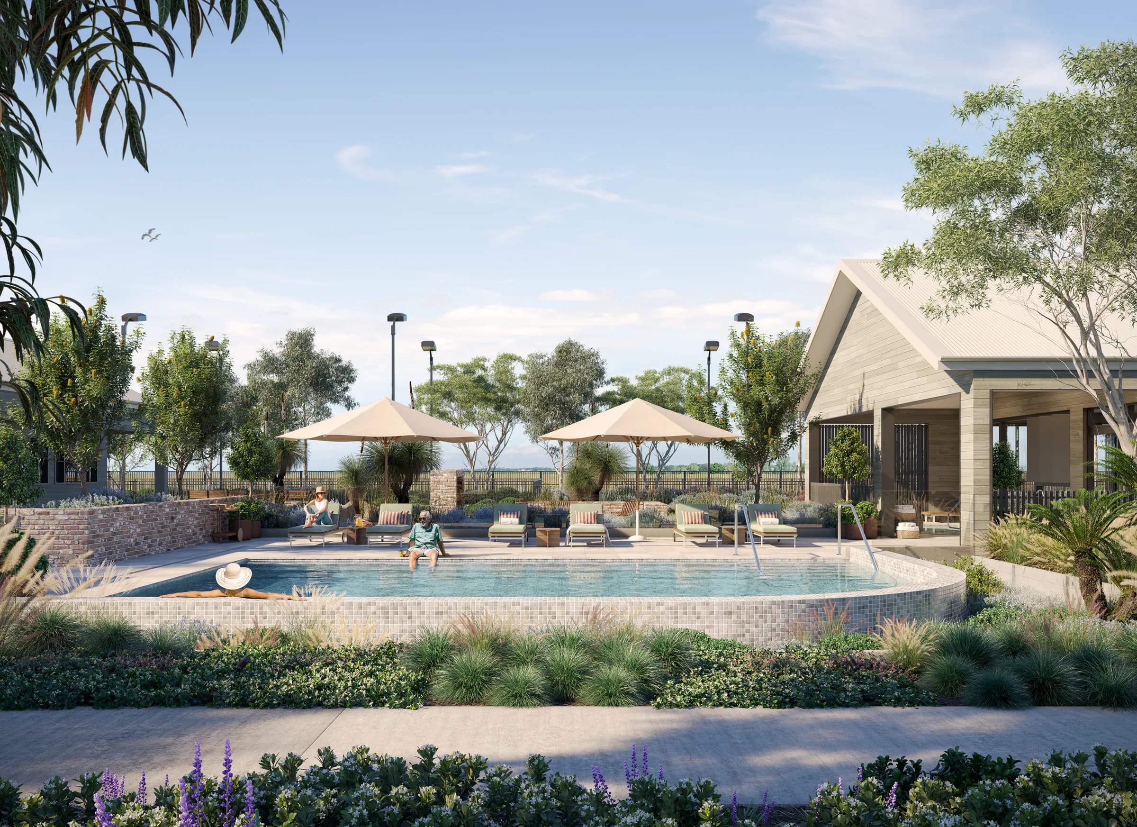
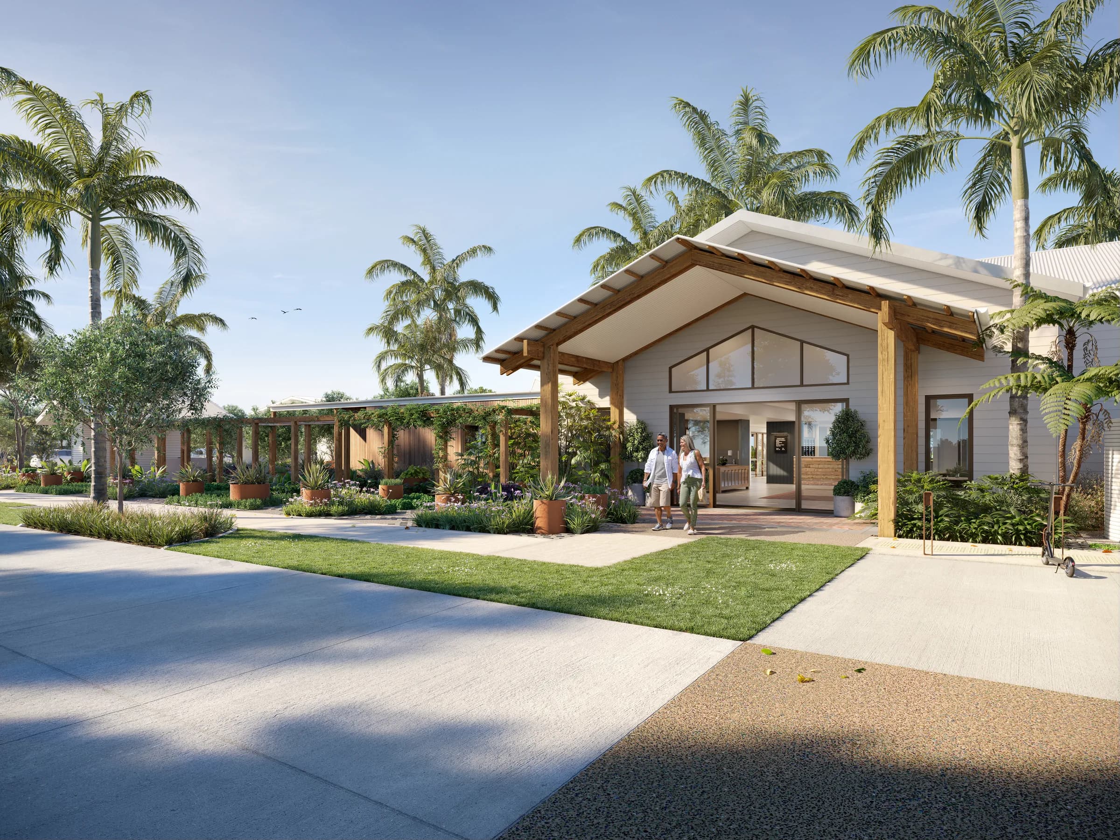
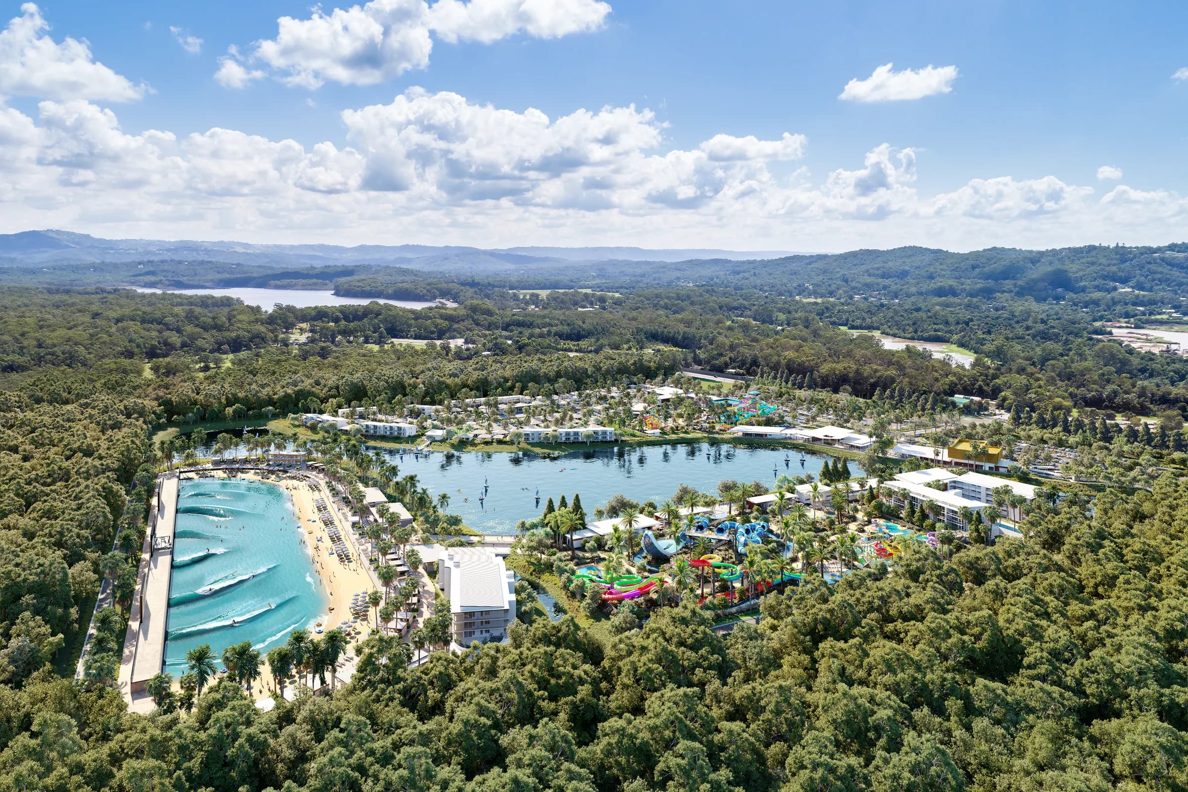
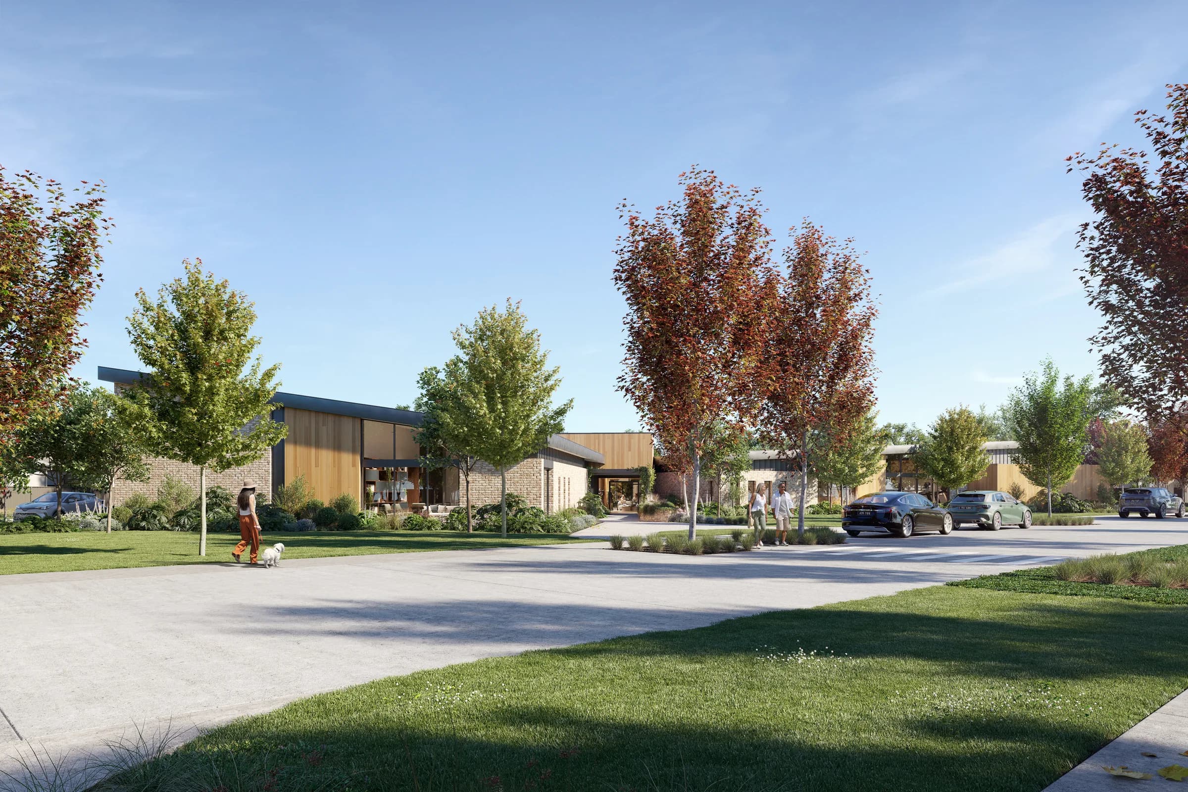
Stockland Highlands community – Featuring the clubhouse entry, interior and amenities including bowls and pickleball facilities, anchored by the masterplan and facility plan renders.
We delivered the comprehensive lifestyle story - covering everything from the impressive entry experience and interior facilities to the swimming pool terrace, bowling green and pickleball courts, including a detailed masterplan and facility plan for showcase on the sales gallery wall.